SHOOT FOR THE STARS
Build a rocket from tanks, engines and boosters, then fly it to space, orbit, the Moon or Mars.
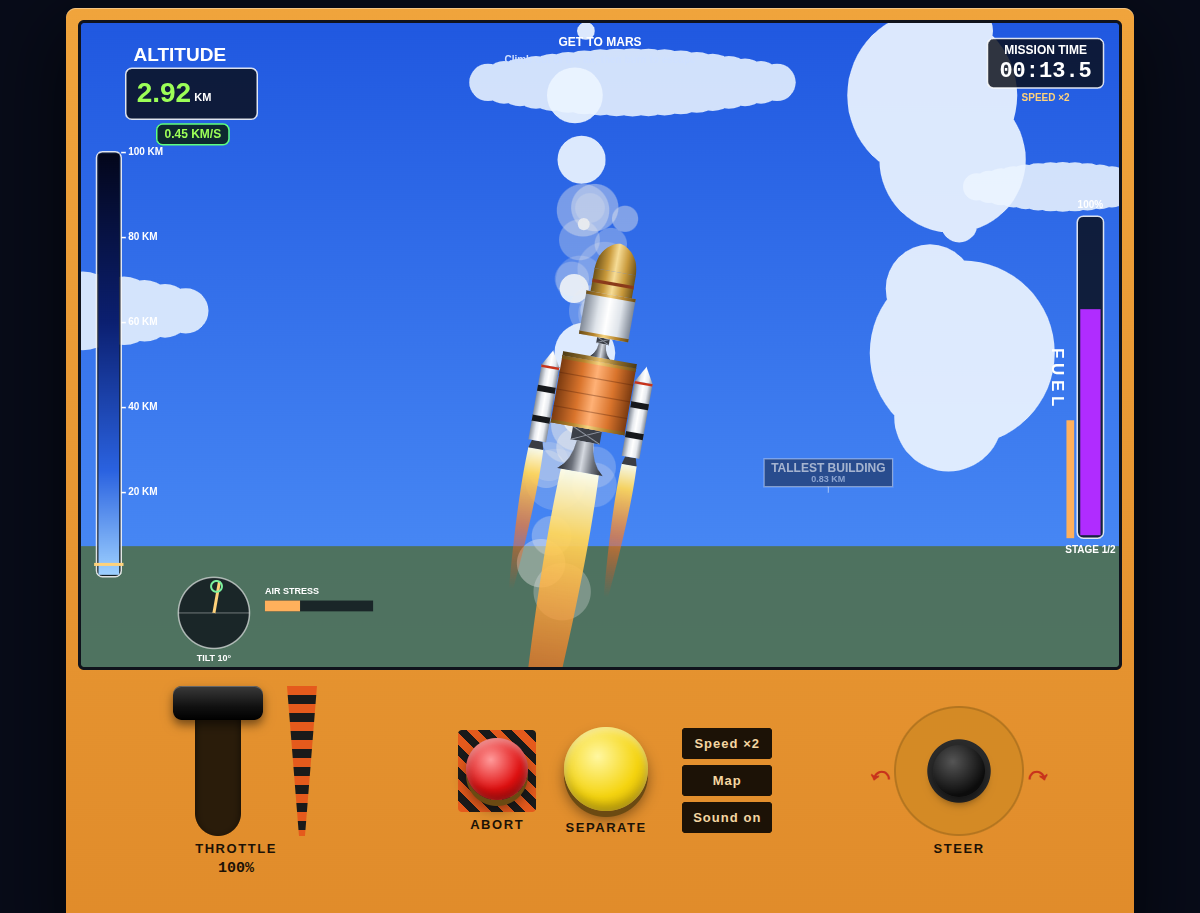
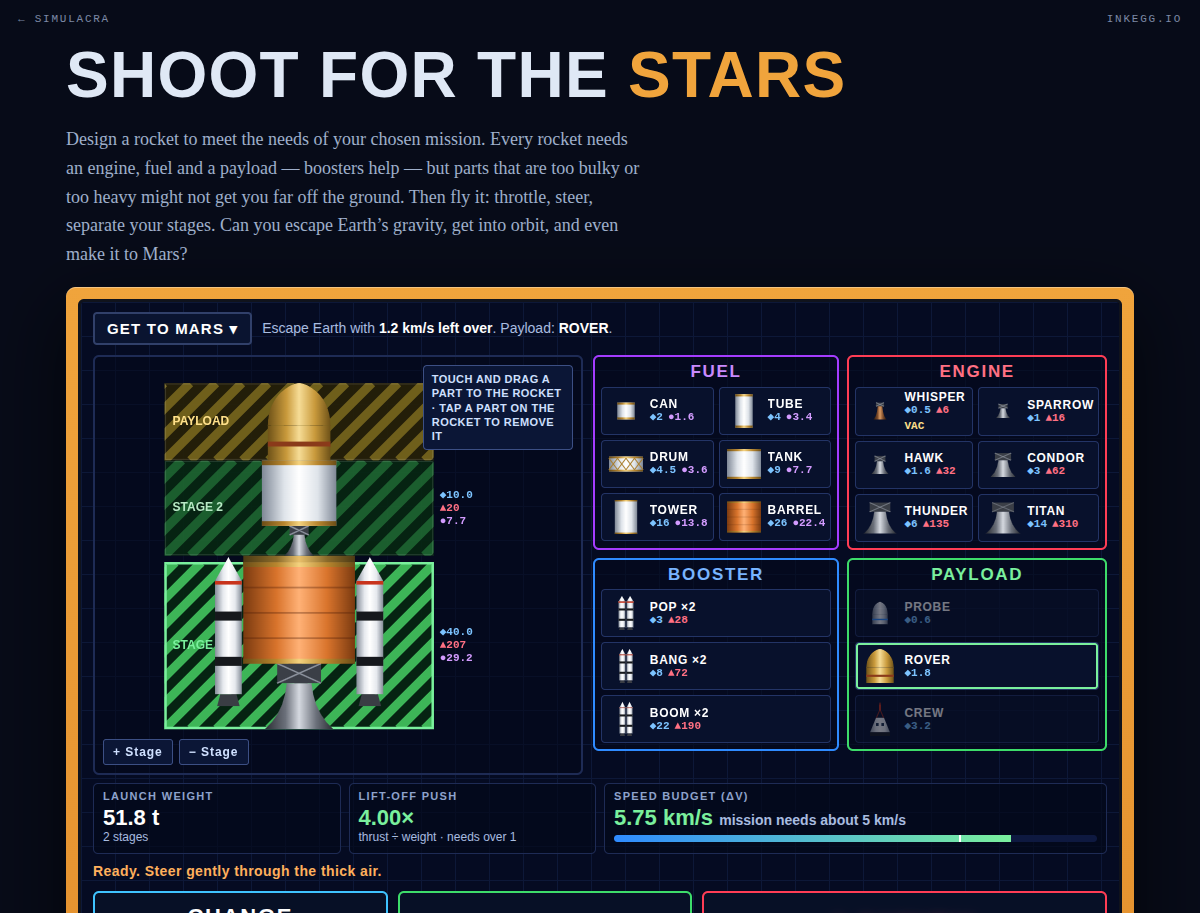
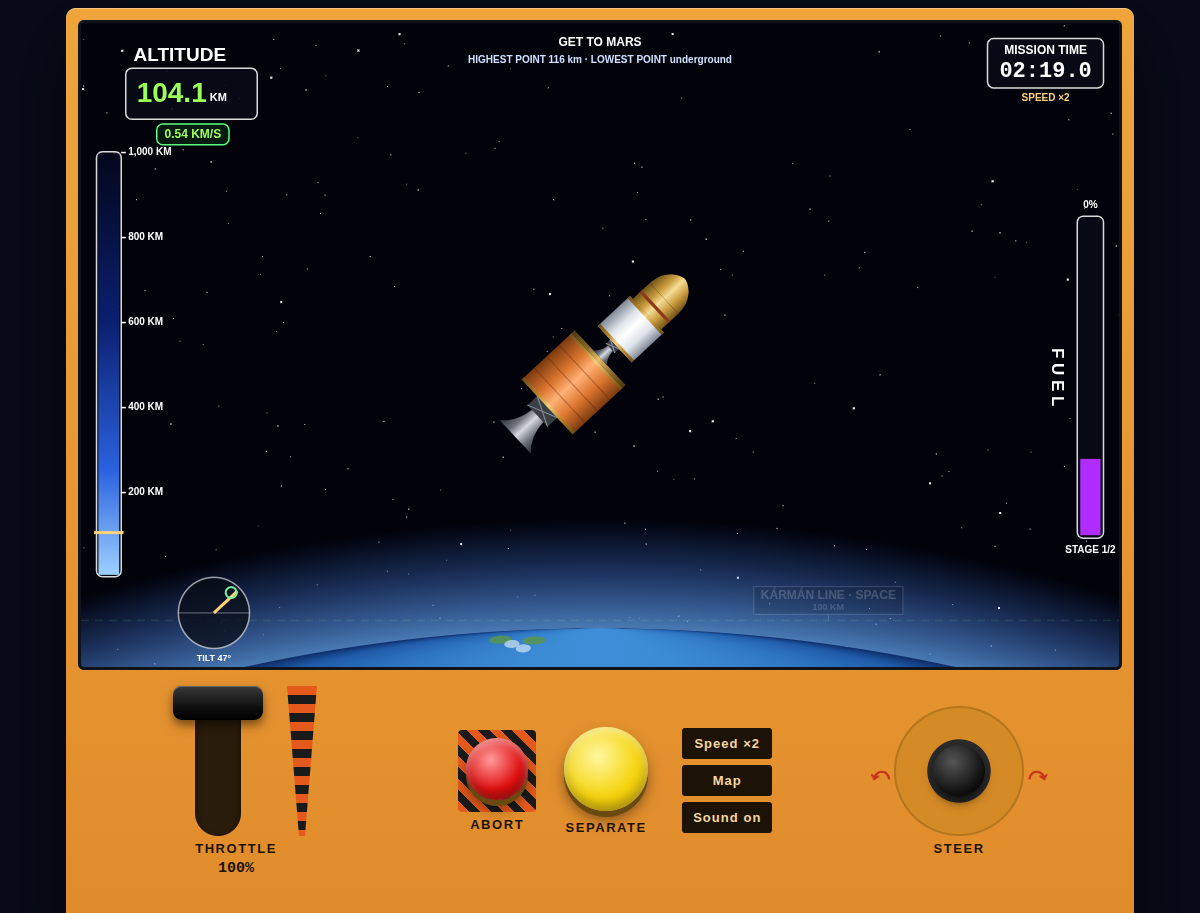
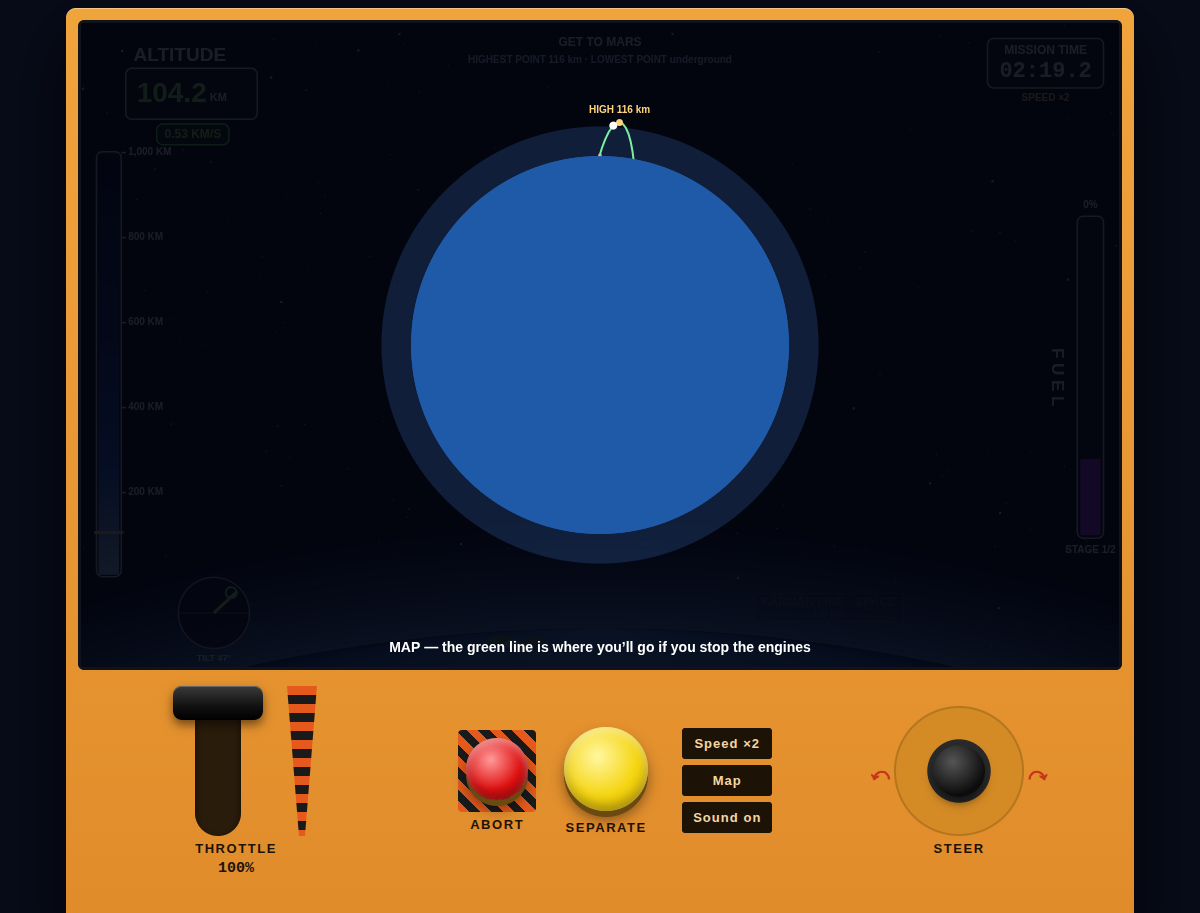
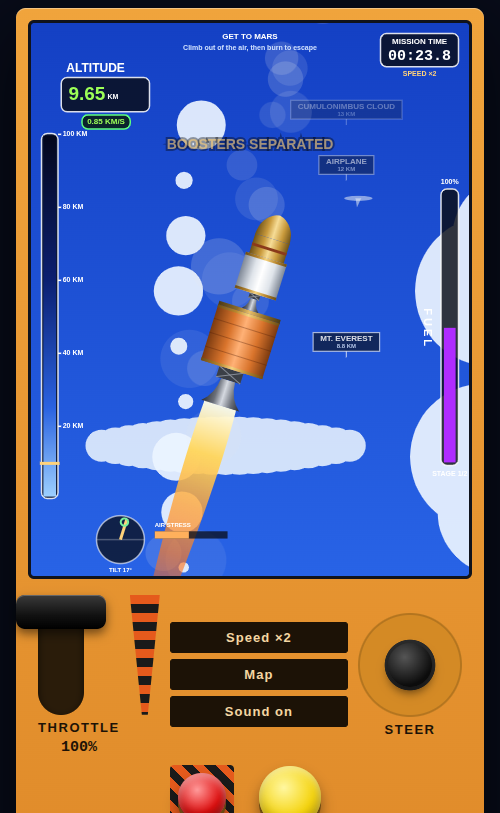
Built from a science-museum kiosk: a touch screen to build on, a tall screen to fly on, and a console with a throttle lever, a steering stick, a yellow SEPARATE button and a red ABORT. Pick a mission, drag fuel tanks, engines, strap-on boosters and a payload onto up to three stages, and watch the speed budget fill. Then launch: steer gently through the thick air or the rocket breaks apart, drop empty stages, and use the map to see where you'll coast. The physics is real, on an Earth shrunk to a tenth of its size, so orbit takes minutes rather than hours.
- Format: One self-contained HTML file — no libraries, no build, no server
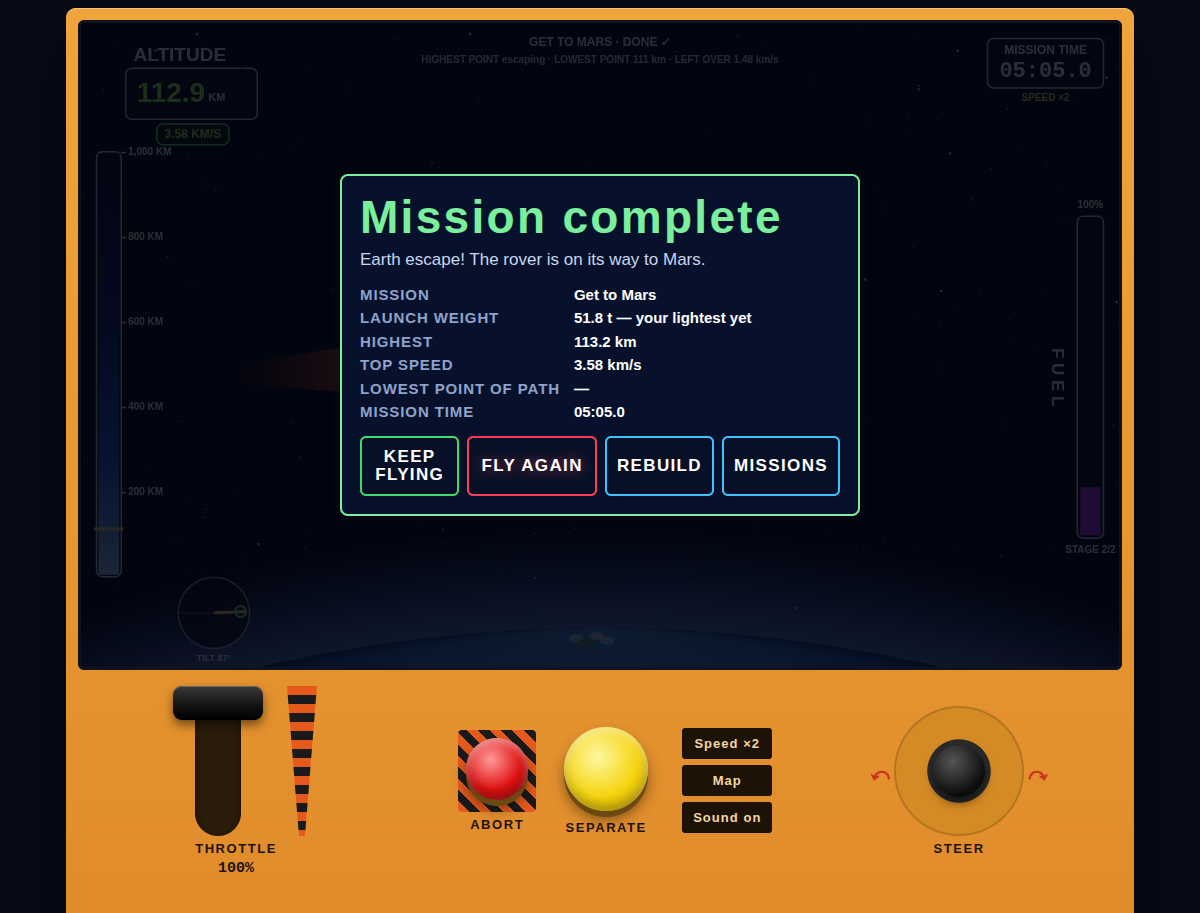
- Four missions: reach space, orbit Earth, go to the Moon, get to Mars
- 18 parts; real rocket equation, drag, engines that lose thrust in thick air, and a map of your path
- Throttle, steer, separate and abort, by mouse, touch or keyboard
- Remembers your rockets and your lightest success on this device